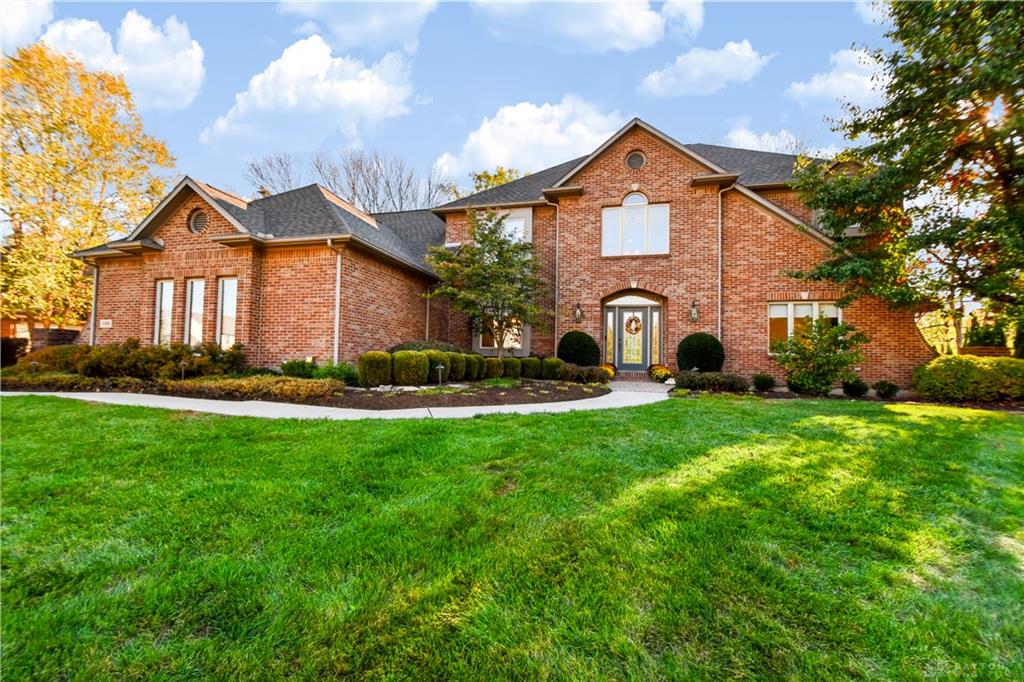
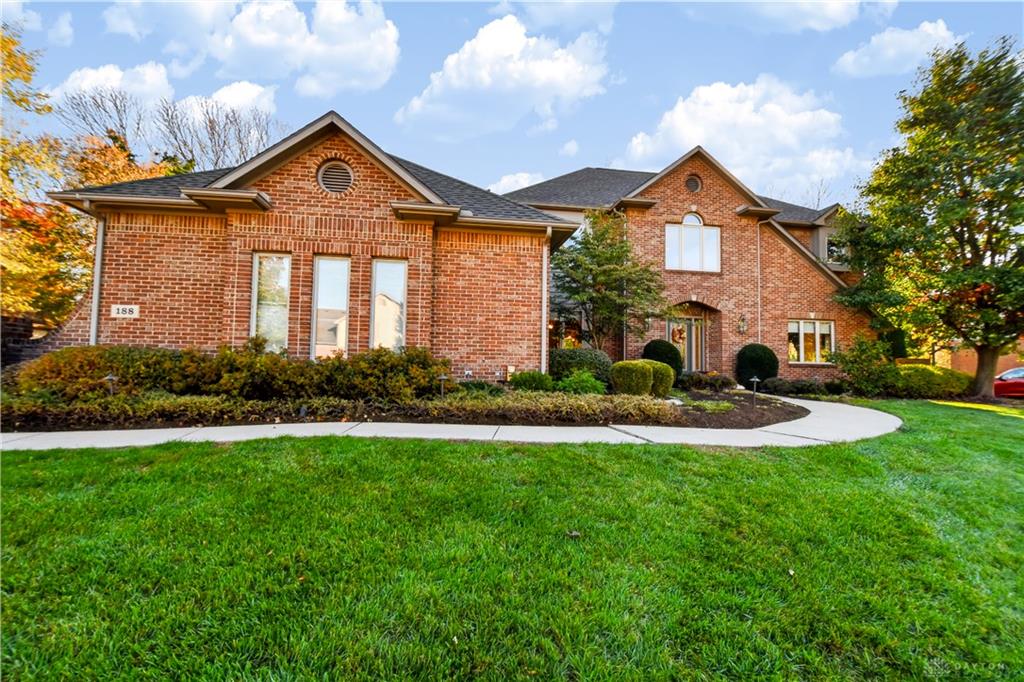
188 Earlsgate,Beavercreek, OH 45440
Beavercreek, OH 45440

Description
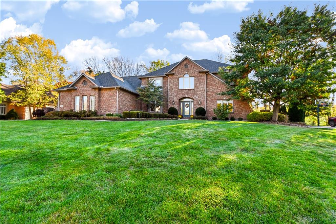
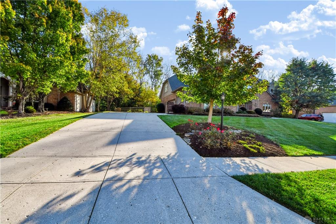
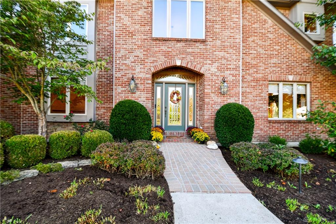
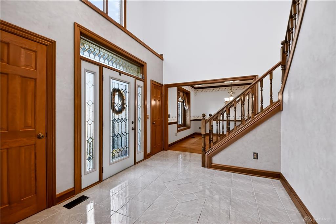
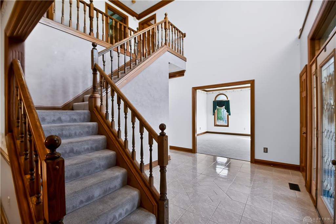
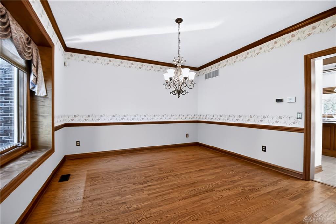
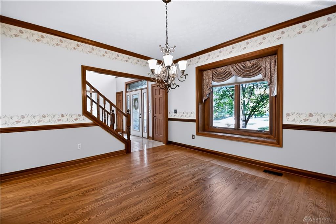
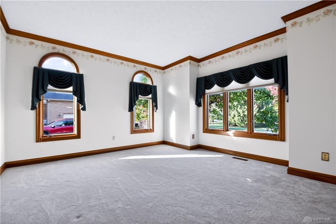
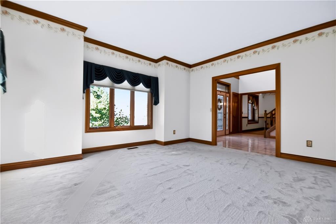
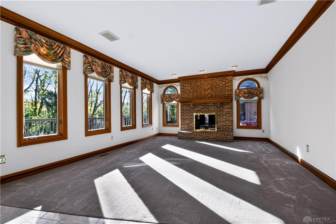
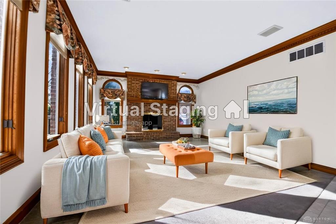
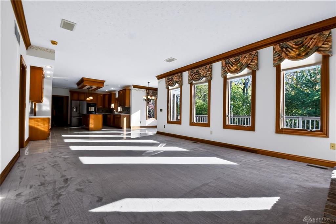
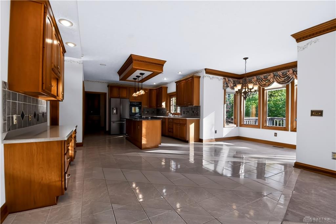
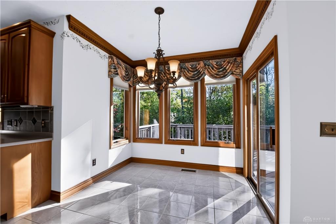
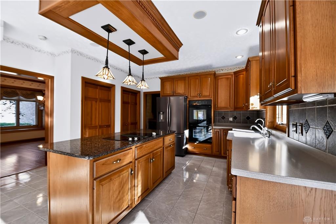
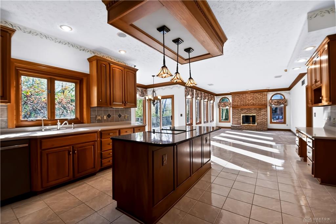
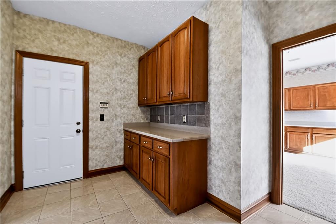
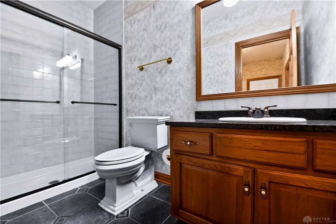
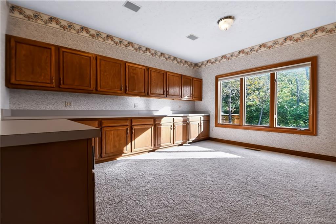
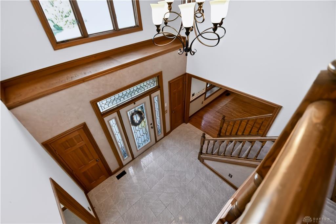
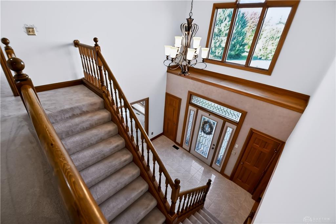
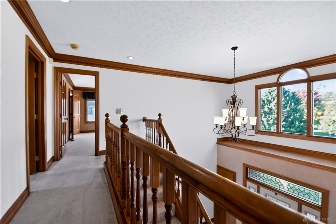
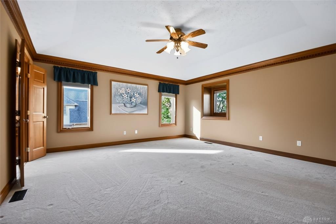
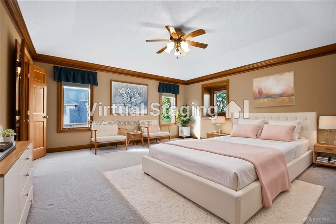
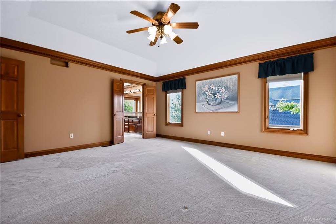
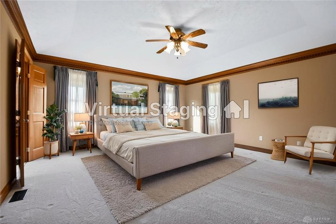
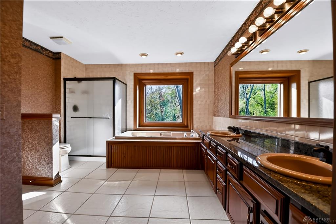
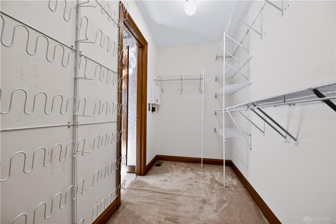
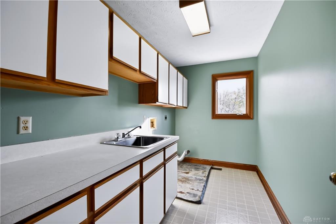
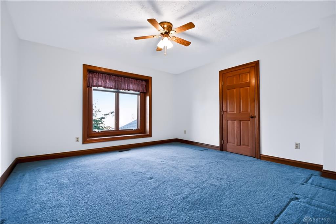
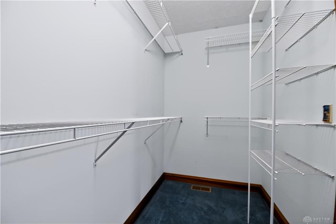
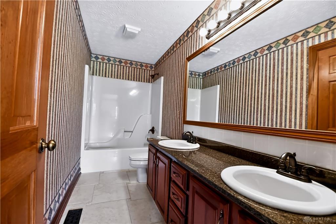
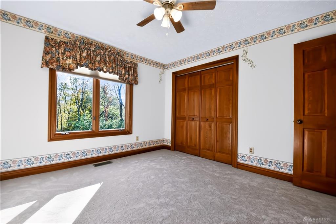
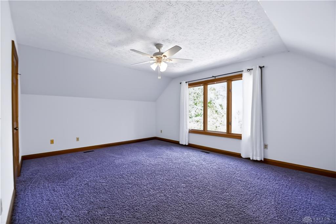
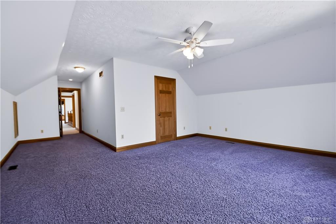
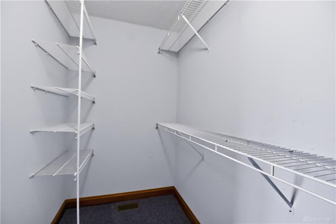
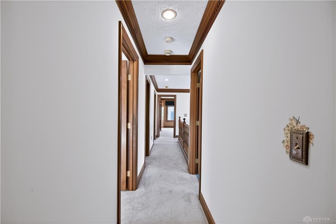
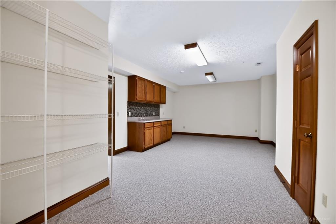
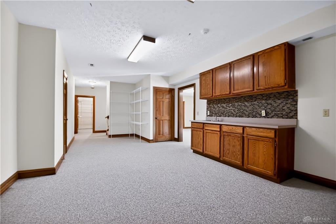
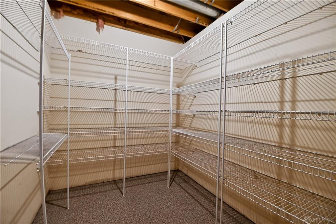
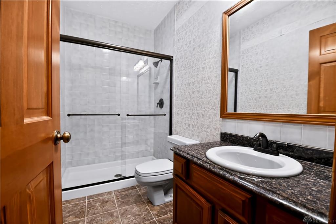
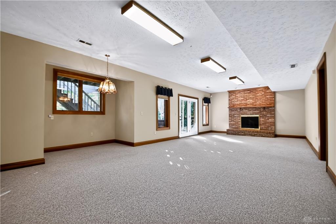
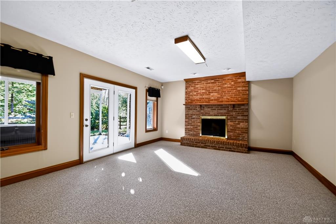
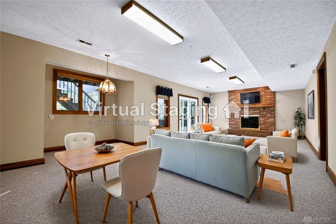
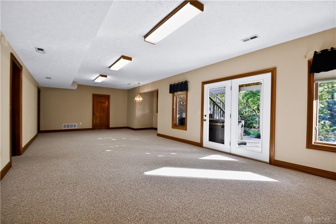
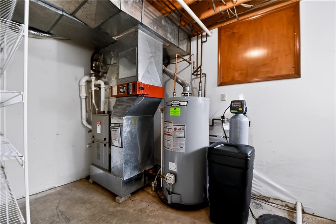
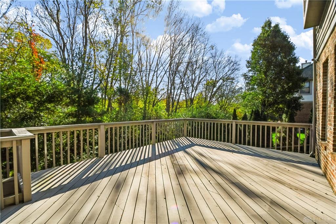
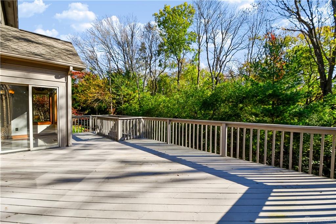
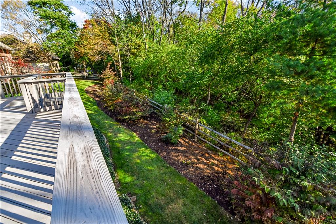
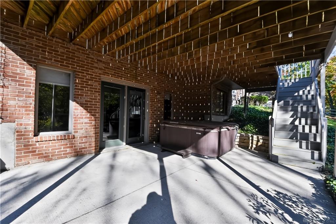
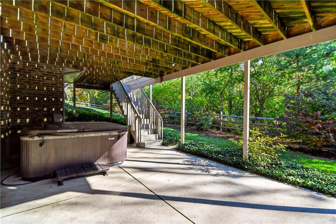
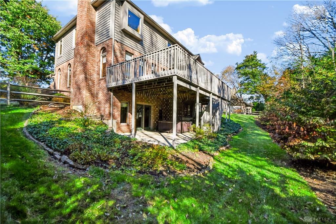
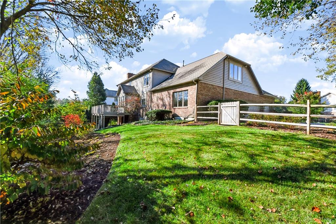
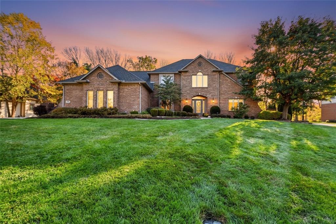
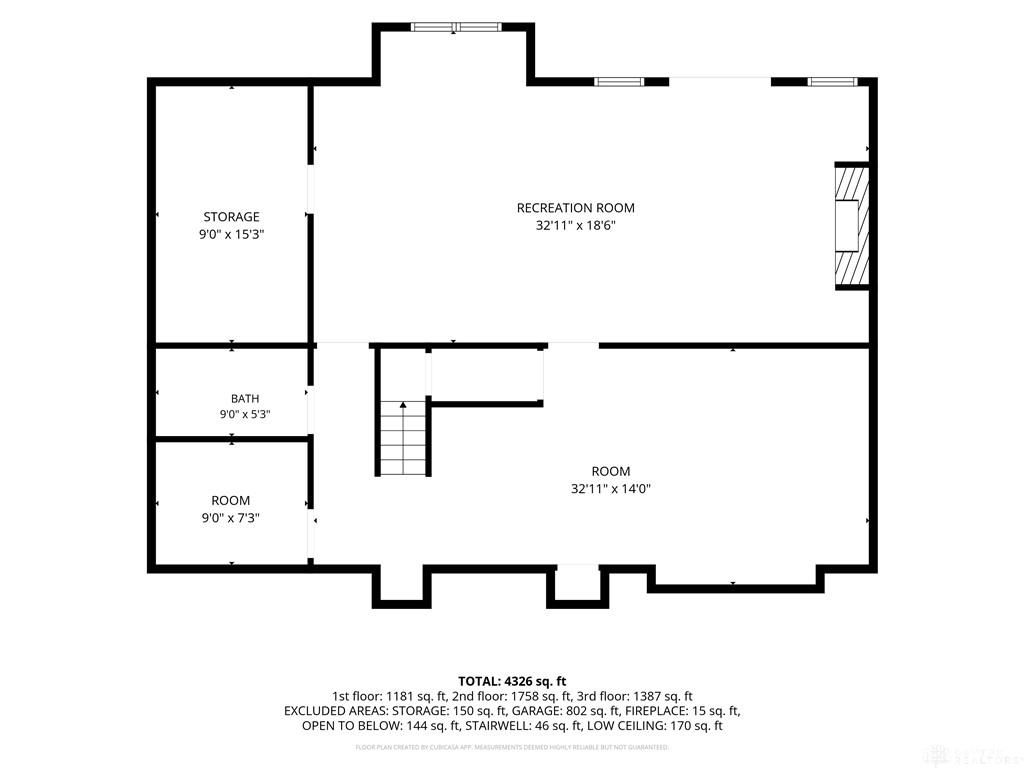
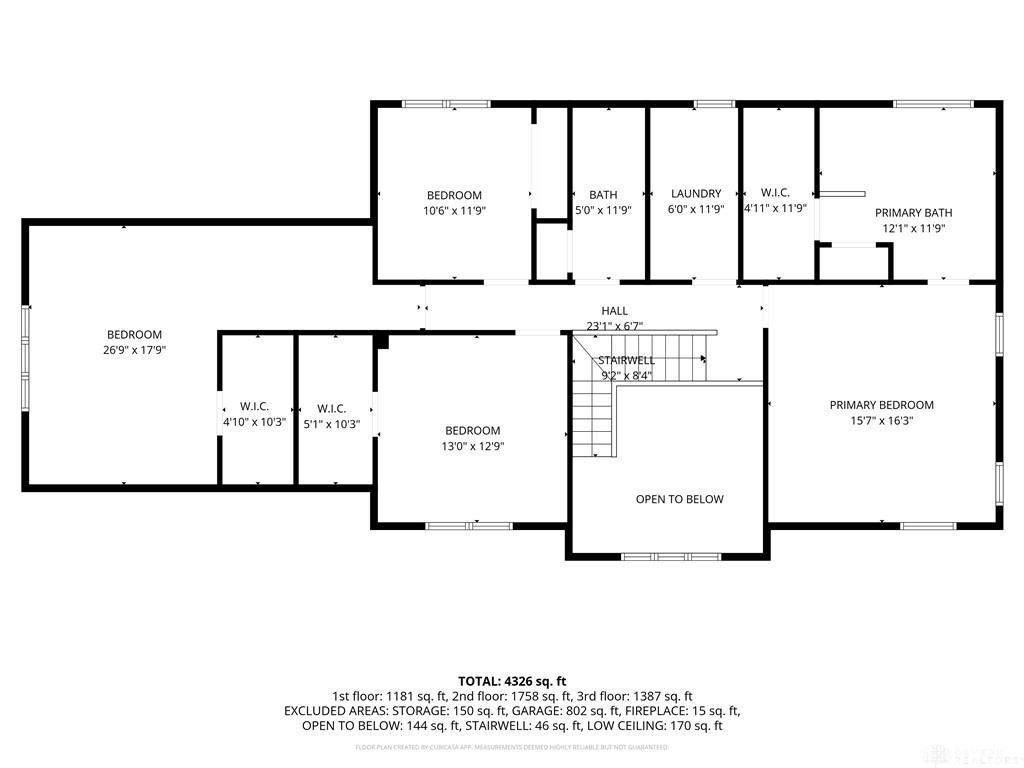
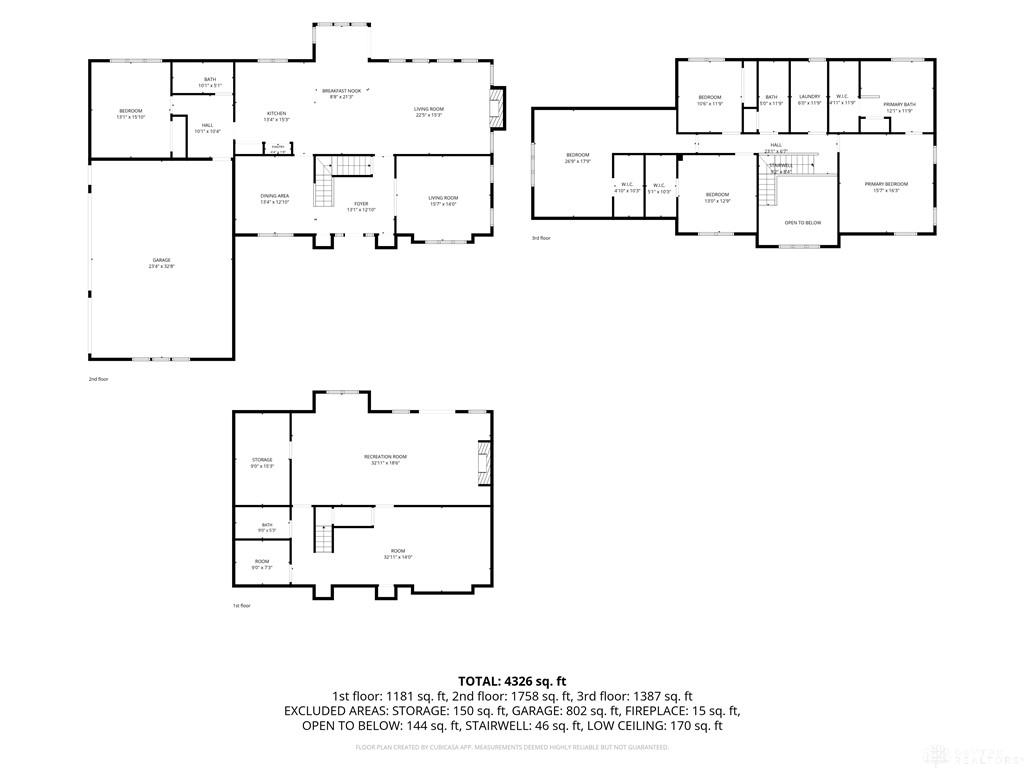
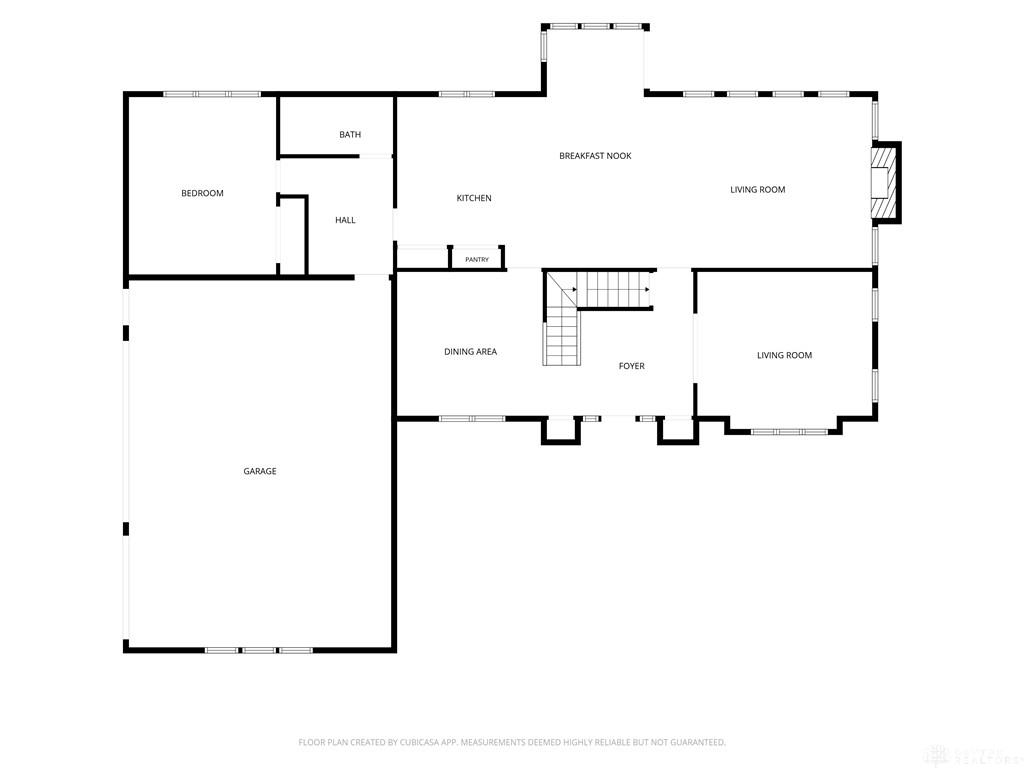
Discover the space, versatility, & endless possibilities of this impressive 2-story brick home, nestled on a beautifully landscaped .46-acre lot in a sought-after neighborhood. Offering 5 bedrooms, 4 full bathrooms, & a 3-car garage, this home provides an abundance of space for comfortable everyday living & entertaining.Step inside the 2-story foyer that creates a welcoming first impression. The thoughtfully designed floor plan features formal living & dining rooms, perfect for hosting, while the spacious family room with fireplace provides a welcoming place to unwind. The kitchen features double ovens, solid surface countertops, a granite island, dishwasher, & an electric cooktop with a gas option. A convenient main-level fifth bedroom with nearby full bathroom offers flexibility for guests, a home office, or additional living needs.Upstairs, the spacious primary suite features a private ensuite with double sinks, a soaking tub & shower, & a walk-in closet. Two additional walk-in closets on the second floor provide extra storage, while the second-floor laundry adds everyday convenience.The finished walkout lower level expands the living space even further, featuring a second fireplace, wet bar, full bathroom, & storage-ideal for entertaining, recreation, or simply relaxing.Enjoy the beautiful mature trees & established landscaping providing a lovely backdrop for outdoor living. The fenced backyard features a deck, patio, & hot tub, offering multiple spaces to relax or entertain. An irrigation system helps simplify lawn care, while an invisible fence adds another convenient feature.Thoughtful updates include a new roof (2021), water heater (2019), water softener (2025), & furnace (2013). Custom blinds add a finishing touch throughout the home.With its generous floor plan, multiple gathering spaces, finished walkout basement, 3-car garage, & no HOA, this property offers an appealing combination of comfort, functionality, & opportunity.
Details
| MLS # | 968051 |
|---|---|
| Listing Type | For Sale |
| Style | House |
| Status | Active |
| Year | 1993 |
| Days On Site | 17 |
| Listing Provided By | Keller Williams Advisors Rlty | Kimberly Colpitts |
Features
| Bed(s) | 5 |
|---|---|
| Bath(s) | 4 Total |
| SQ Feet | 4,799 |
| Basement | Y |
| Acreage | 0.46 |
Taxes
| Property | 11846 |
|---|
Area Information
| State | OH |
|---|---|
| County | Greene |
| City | Beavercreek |
| Zip Code | 45440 |
| Area | Greene |
| Community Name | Kingswood Forest |
| School District | Beavercreek |
| Listing VS Median (in Kingswood Forest) | |
Price: $630,000 low | high Med: $630,000 sqft: 4,799 low | high Med: 4,799 $ / sqft: $131 low | high Med: $131 On site: 17 low | high Med: 17 | |
Request a showing
Request a showing
 © 2023 Dayton Area Board of Realtors. All rights reserved. Information deemed to be reliable but not guaranteed. The data relating to real estate for sale on this website comes from Dayton Area Board of Realtors and the Broker Reciprocity Program. Real estate listings held by brokerage firms other than Dayton Ohio MLS (DTON) - 48 - OH are marked with the BR logo and detailed information about them includes the name of the listing brokers. Listing broker has attempted to offer accurate data, but buyers are advised to confirm all items.
Contact
Learn More About This Property

| State | OH |
|---|---|
| County | Greene |
| City | Beavercreek |
| Zip Code | 45440 |
| Area | Greene |
| Community Name | Kingswood Forest |
| School District | Beavercreek |
| Listing VS Median (in Kingswood Forest) | |
Price: $630,000 low | high Med: $630,000 sqft: 4,799 low | high Med: 4,799 $ / sqft: $131 low | high Med: $131 On site: 17 low | high Med: 17 | |